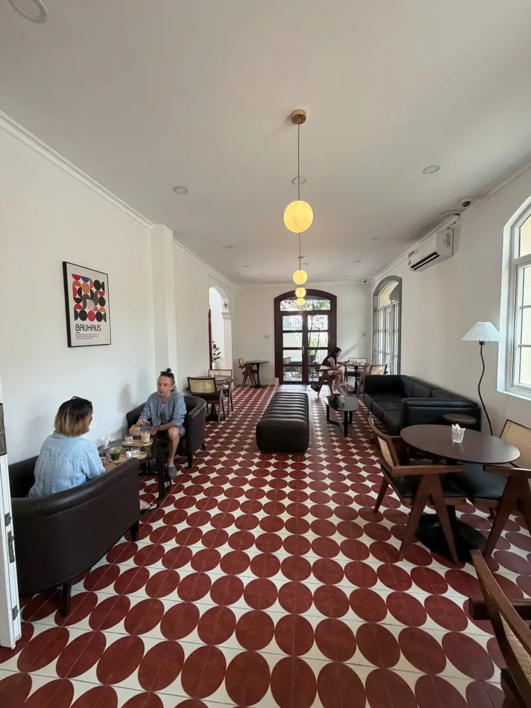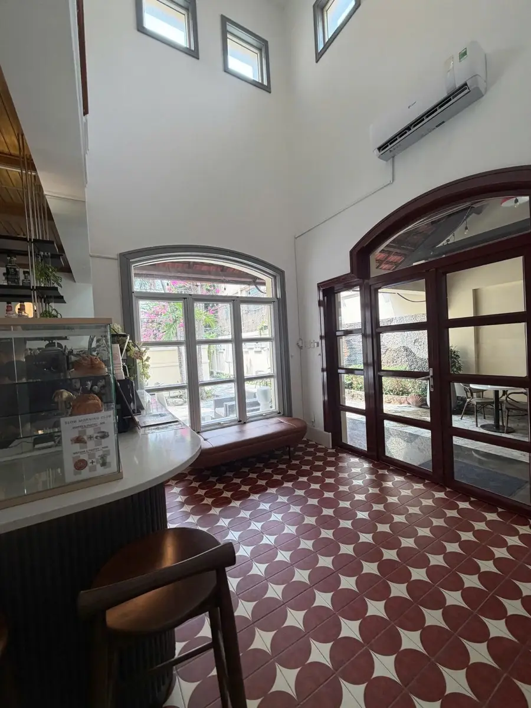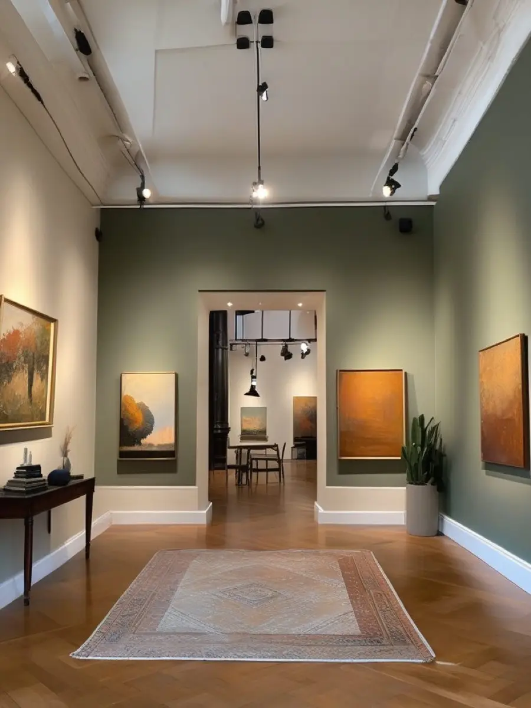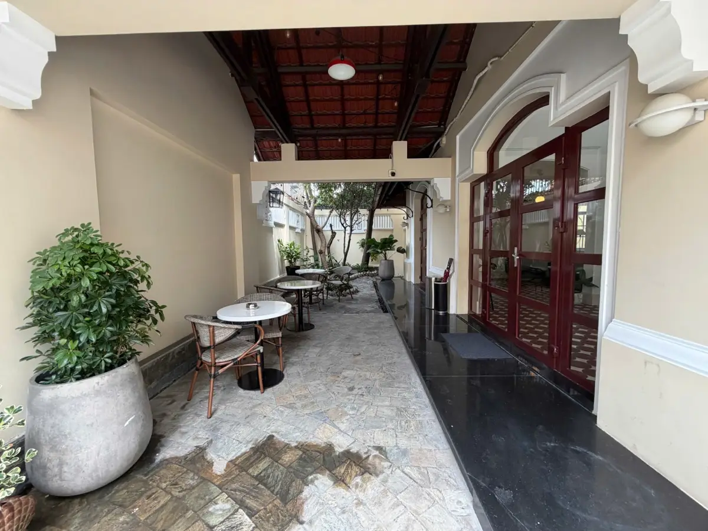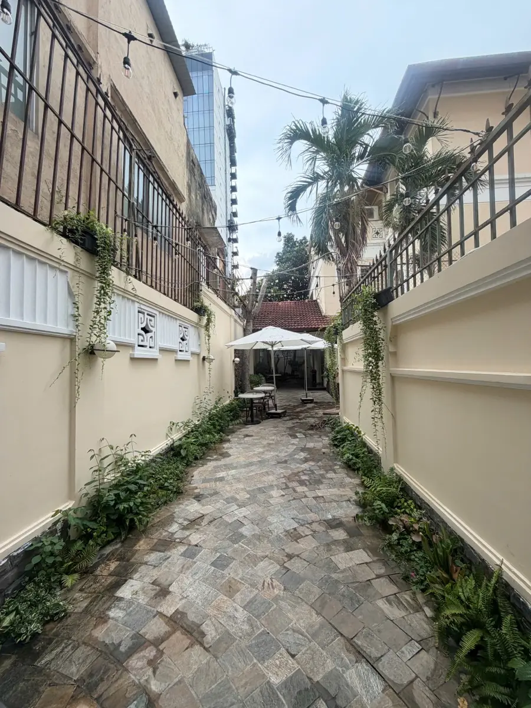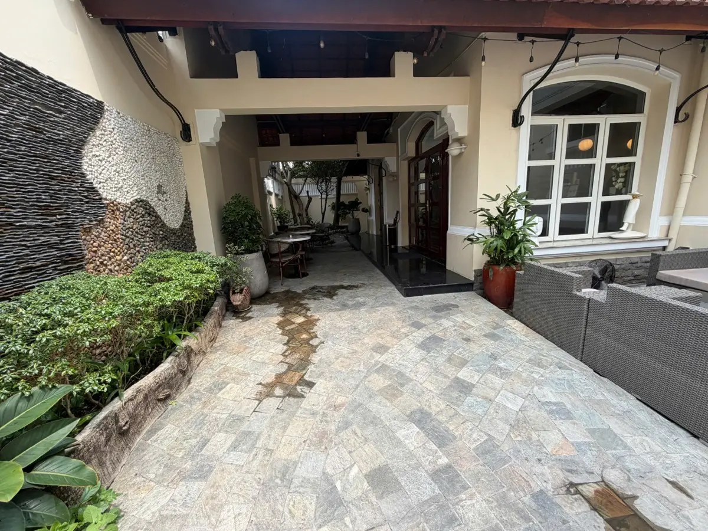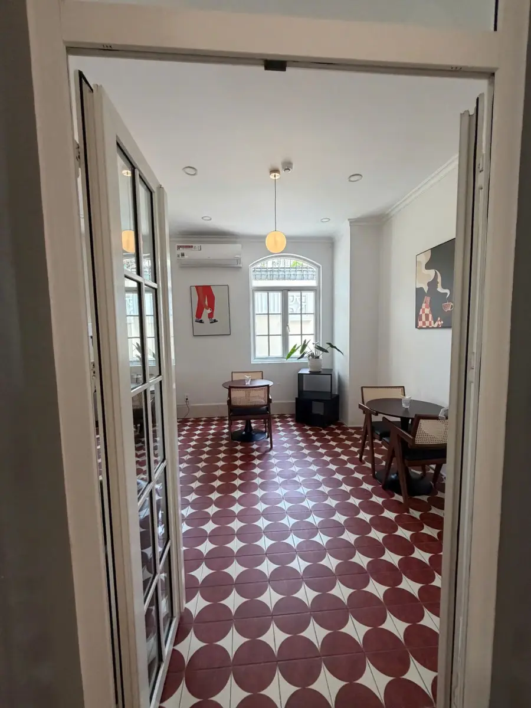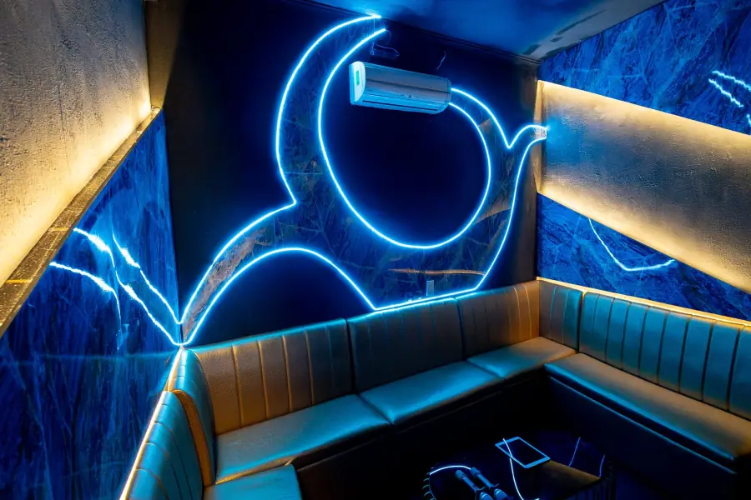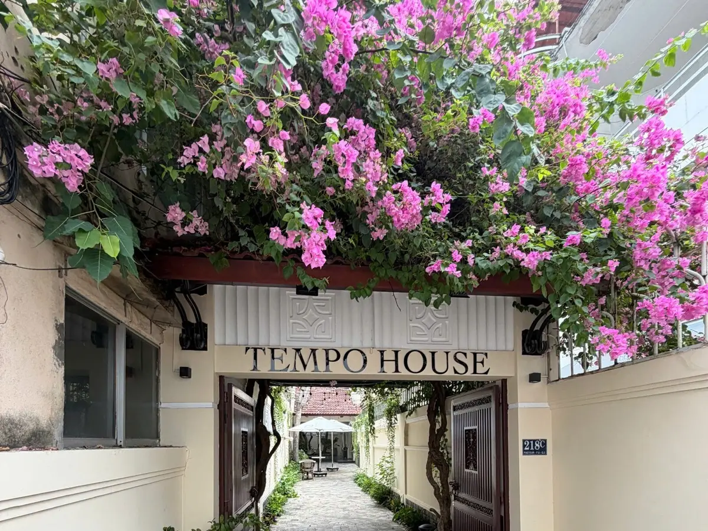
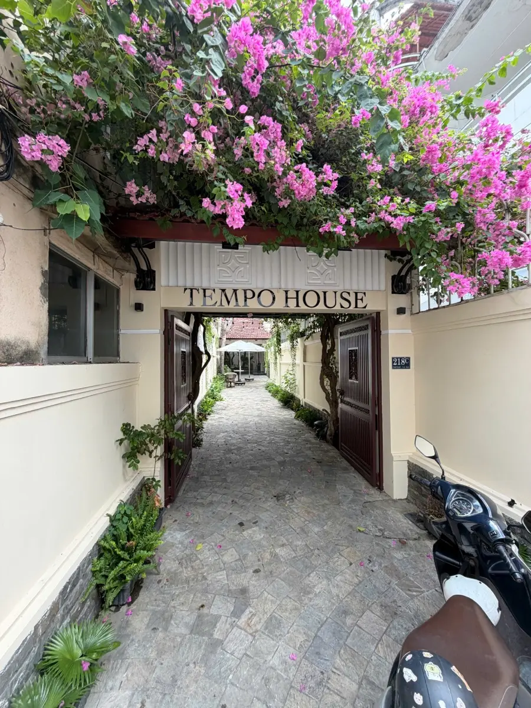
TEMPO House: the entrance on Pasteur Street, District 3, Ho Chi Minh City

Race report · Café, Bar & Events Venue · Vietnam

TEMPO House

TEMPO House.

A 1930s villa trading as café, cocktail bar and gallery, running on a booking, events and point-of-sale platform built for it.

  • Brand & Platform
  • HCMC
218c Pasteur Street, District 3 · 2026–Present
S1260Standing capacity across three spaces
S24.8★Google rating, sustained
S35Systems built: site, bookings, events, CRM, POS
S4EN+VIBilingual on every guest surface

01The Brief

The Brief

TEMPO House occupies a 1930s French-colonial villa at 218c Pasteur Street, District 3, and runs as three businesses sharing one address: a specialty café through the day, a cocktail bar at night, and ÊM Gallery with an events programme above. Most venues pick one of those and build around it. This one had to be legible as all three without reading as none of them.

RagingMonk was engaged for the strategy, the brand system and the operating platform underneath it. That second half is the unusual part. The venue runs on software built for it: the bilingual public site, the table booking system, the event floor-plan designer its staff lay out functions in, the EventPlanner CRM, and the link into the point of sale that reports what the night actually took.

The engagement is live. The villa trades daily across all three modes on a platform that did not exist before the work started.

Services Delivered

  1. 01Concept feasibility and competitive assessment
  2. 02Brand system: identity, colour, typography, motion
  3. 03Bilingual marketing website, English and Vietnamese
  4. 04Table reservation system and automated guest messaging
  5. 05Event floor-plan designer for venue staff
  6. 06EventPlanner CRM and guest records
  7. 07Point-of-sale integration and revenue reporting
  8. 08Event programme CMS with artwork ingest
  9. 09Capacity survey and venue fact reconciliation
  10. 10Generative engine optimisation programme

02Milestones

One villa, three modes, and the platform underneath.

  1. S1Q1 2026

    Engagement & Feasibility

    Concept, market and competitive position assessed for a three-mode venue in District 3. Melbourne specialty coffee culture at the premium end, a craft cocktail bar and a curated gallery: no venue in Ho Chi Minh City combined all three, and the integration was the defensible position rather than any single layer.

  2. S2Q2 2026

    Brand System

    Full identity built and documented across thirteen sections: foundation, colour, typography, logo, layout, components, forms, motion and imagery, with a rendered specimen. The day-to-night palette logic carries the three modes without splitting the brand into three.

  3. S3Q2 2026

    Platform Rebuild

    WordPress decommissioned and archived. The public site rebuilt on Next.js, bilingual in English and Vietnamese across every guest surface, with the table reservation system and its automated guest messaging shipped alongside it.

  4. S4Q3 2026

    Events & Revenue Systems

    Event floor-plan designer built for staff, working from a surveyed plan at true scale. EventPlanner CRM, point-of-sale integration and payment handling followed, so a function could be laid out, quoted, booked, paid and reconciled in one chain.

  5. S5Q3 2026

    Facts & Discoverability

    Five contradictory sets of capacity figures reconciled into one source of truth, and the ground floor surveyed to publish real floor areas for the first time. Accessibility and climate control answered on the site, having previously appeared nowhere.

  6. S62026–Present

    Operating

    All three modes trading. The platform is maintained and extended alongside the venue's own programme of exhibitions, functions and events.

03Brand & Marketing

Three businesses, one address, one brand.

Positioning

A villa that reads as one place at three times of day

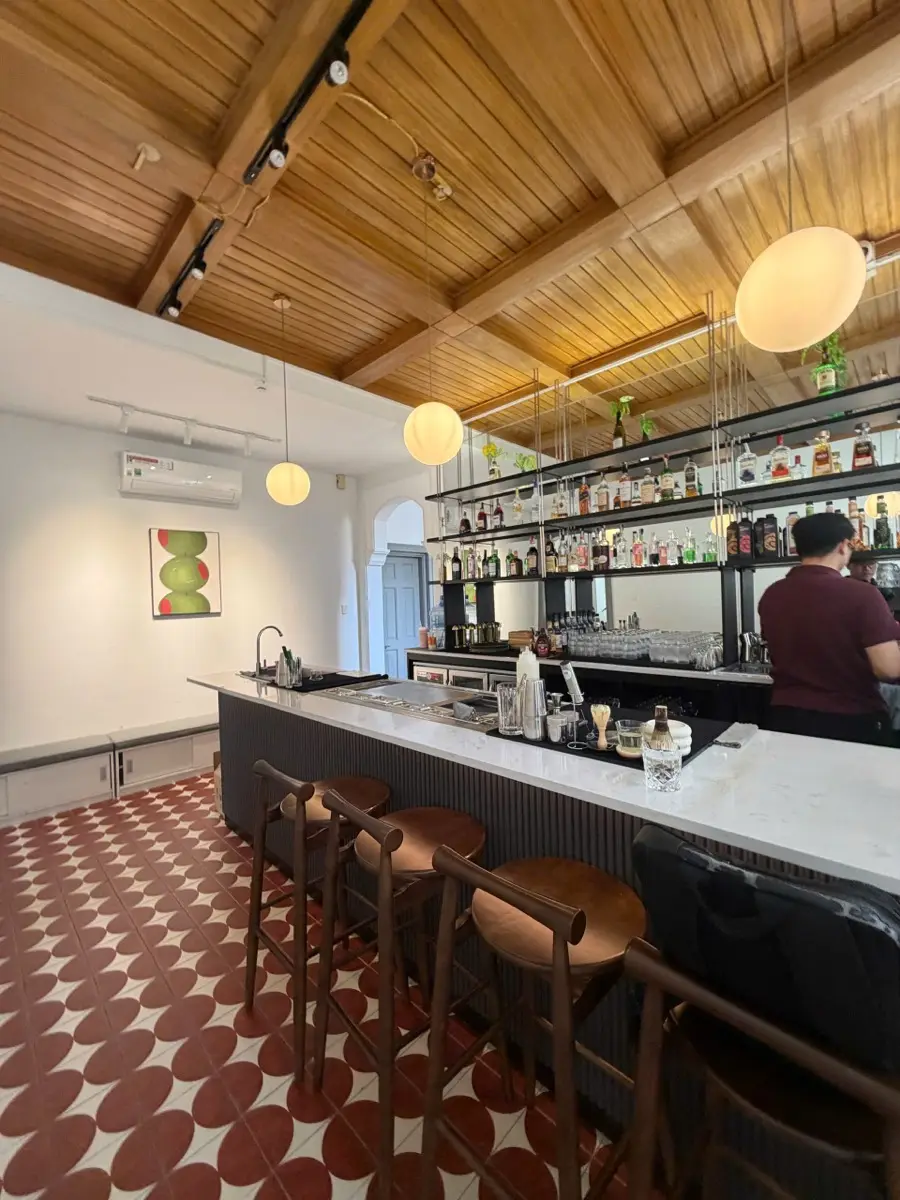
Ho Chi Minh City has excellent specialty cafés, excellent craft cocktail bars, and a handful of serious galleries. It had nowhere that was credibly all three. TEMPO House was positioned on the integration rather than on any single layer, because the integration is the part a competitor cannot copy without taking a villa and rebuilding the whole model. The brand system carries that through a day-to-night palette: creams and terracotta in daylight, charcoal and amber after dark, one identity moving through its own hours.
The operating model

The platform is the product the guest never sees

A three-mode venue asks more of its staff than a restaurant does. The same room is a café at ten and a bar at eight, and the floor above is a gallery that becomes a function space. Every one of those transitions is a scheduling, layout and revenue problem. Rather than buying four disconnected tools, TEMPO House runs on one platform built around the venue: bookings, floor plans, guest records, event programme and point of sale, sharing one set of facts about the building.

Market context

Vietnamese and English are both first languages here

The guest list runs from Saigon's creative community to the city's expatriate and visiting business audience, and a venue that treats Vietnamese as a translation layer tells half of them they were an afterthought. Every guest surface ships in both languages: the site, the booking flow, the confirmation and reminder messages. The Vietnamese is written as Vietnamese, not passed through a dictionary after the English was signed off.

04Engagement Summary

The brief, the work, the result.

Key Metric5Systems built and running

RagingMonk was engaged across strategy, brand and technology for TEMPO House, a café, cocktail bar, gallery and events venue in a 1930s villa on Pasteur Street, District 3. The work covers the feasibility assessment, the full brand system, the bilingual public website, the reservation platform, the staff event tools, the CRM, the point-of-sale integration and the search and answer-engine programme.

The venue trades across all three modes on that platform today, holding a sustained 4.8 star Google rating. The engagement is ongoing: the platform is extended as the venue's programme grows.

05Vision

What it was. What it runs on now.

Before

Three businesses running on four disconnected systems

The villa was already trading, and that is what made the problem harder to see. A WordPress site described the venue, a separate booking plugin took reservations, the staff laid out functions by hand, and the point of sale knew what a night took but told nothing else about it. Each part worked. Nothing agreed with anything.

The clearest symptom was the building's own numbers. The site published five mutually contradictory sets of capacity figures across the marketing copy, the floor-plan JavaScript and the staff layout tool, and the structured data carried nine conflicting values for the same question. A planner asking how many people fit could get a different answer from three pages of one website.

Now

One platform, one set of facts, two languages

Bookings, floor plans, guest records, the event programme and the point of sale run as one system built for this venue. Staff lay out a function at true scale from a surveyed plan, quote it, take payment against it and reconcile the night without leaving the platform.

Every capacity, floor area and space name on the site now derives from a single typed module, and a build check fails if any published page contradicts it. The ground floor was surveyed so the venue could publish real floor areas, which it had never done. Accessibility and air conditioning, which appeared nowhere across roughly 1,400 copy strings on a three-storey villa, are now answered plainly.

The analysis

The strategy we set, and the thinking behind it.

Our marketing strategy, the SWOT and the full marketing execution for TEMPO House are set out on their own page.

06Founder's Vision

Founder's Vision

TEMPO House, Ho Chi Minh City, Vietnam

“A venue like this fails in the gaps: between the café and the bar, between the booking and the table, between what the website promises and what the room can actually hold. We did not just brand TEMPO House, we built the thing that closes those gaps. When the site, the booking system, the floor plan and the till all agree on how many people fit in the Gardens, the venue stops arguing with itself and starts being recommended.”
Bailey Nguyen · Founder, RagingMonk

Most agencies stop at the identity and hand the operator a list of tools to buy. We have run venues, so we know which of those tools do not talk to each other and what that costs at seven on a Friday. Building the brand and the platform in one engagement is the only way they stay in step.

07The Build

From three disconnected systems to one platform.

  1. 01

    Q1 2026

    Assessment & Concept

    The three-layer model was assessed as three businesses sharing infrastructure rather than as a café that turns into a bar, because each carries its own revenue logic, staffing profile and audience. The competitive set was mapped across specialty coffee, craft cocktails and creative event space, and the whitespace was the integration: no venue in the city held all three with one coherent brand.

    ↳ Model assessed, whitespace confirmed

  2. 02

    Q2 2026

    Brand System

    Identity built and documented as a working system rather than a deck: foundation and positioning, colour, typography, logo construction, layout, components, forms, motion and imagery, with a rendered specimen so every surface could be checked against it. The palette carries the day-to-night shift, which is what lets one identity serve a café at ten and a bar at eight.

    ↳ Identity built, thirteen sections documented

  3. 03

    Q2 2026

    Site & Bookings

    WordPress was archived and the public site rebuilt, bilingual in English and Vietnamese across every guest surface. The reservation system shipped with it: a full booking flow, waitlist, and the automated messages a venue actually needs, including reminders, post-visit feedback and no-show handling.

    ↳ Site rebuilt, bookings live, EN and VI

  4. 04

    Q3 2026

    Event & Revenue Systems

    The ground floor was surveyed and turned into a floor-plan designer staff use to lay out functions at true scale, with live density checks so a layout cannot quietly oversell the room. The EventPlanner CRM, point-of-sale integration and payment handling followed, closing the chain from enquiry to reconciled revenue.

    ↳ Functions laid out, quoted, paid, reconciled

  5. 05

    Q3 2026

    Facts & Retrievability

    An audit found better structured data than any competitor checked, and no presence at all in the answer-engine queries that matter. The diagnosis was a citation problem rather than a website problem. Every venue fact was reconciled to one module, real floor areas were published for the first time, and accessibility and climate control were answered plainly instead of being left silent.

    ↳ One source of truth, gated by a build check

Next Project

Read another.

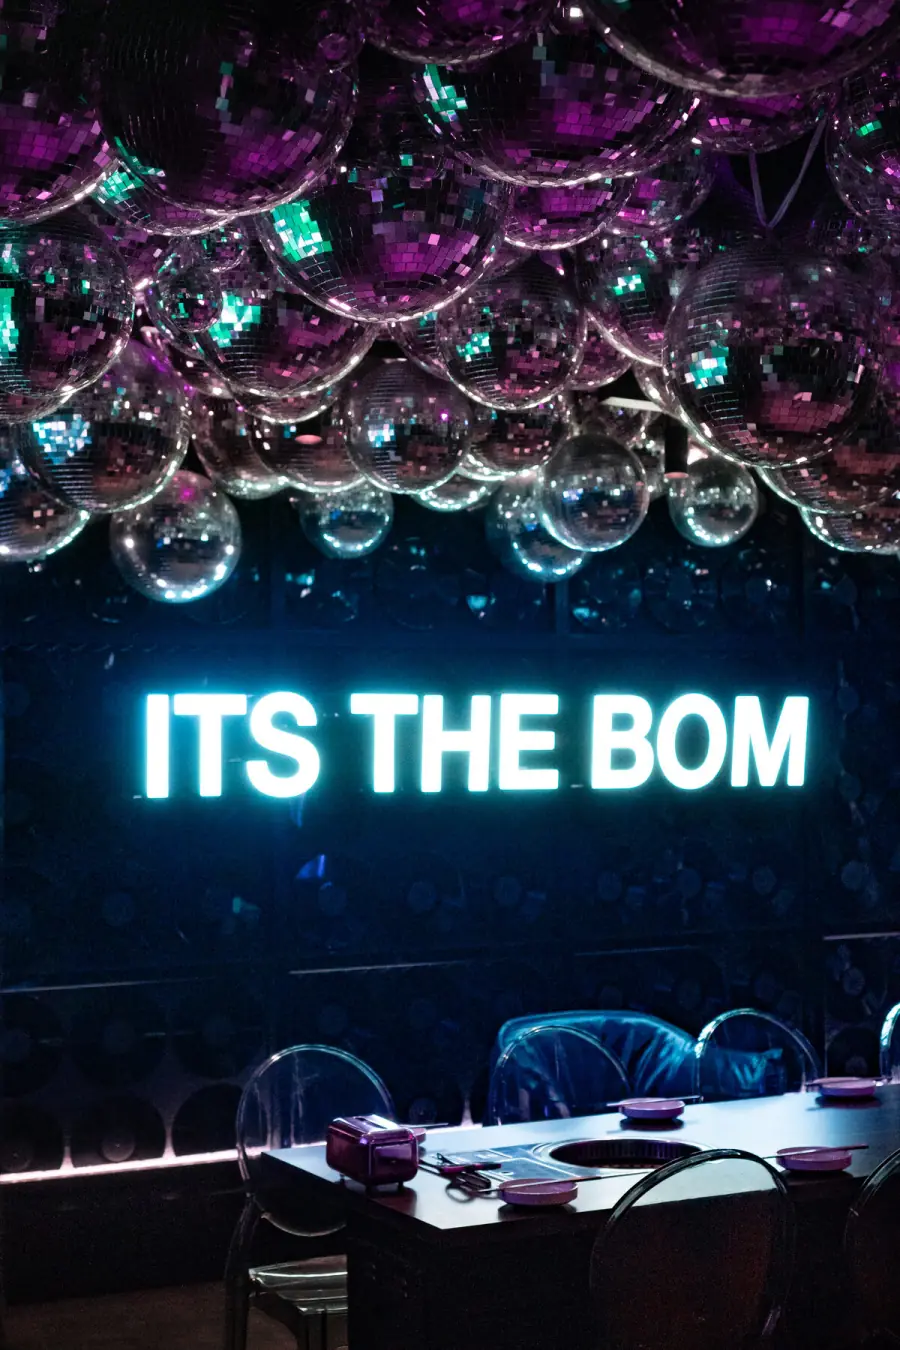
Inside Barbie Bar, Japantown, Ho Chi Minh City
P01 · Premium Bar · Vietnam

Barbie Bar

Sector
Premium hostess bar
Location
Japantown, Ho Chi Minh City
Years
2024–present
Audience built before opening
Prelaunch

Premium hostess bar in Japantown, Ho Chi Minh City. Audience built before a single post went live; opening night sold out.

Open case study
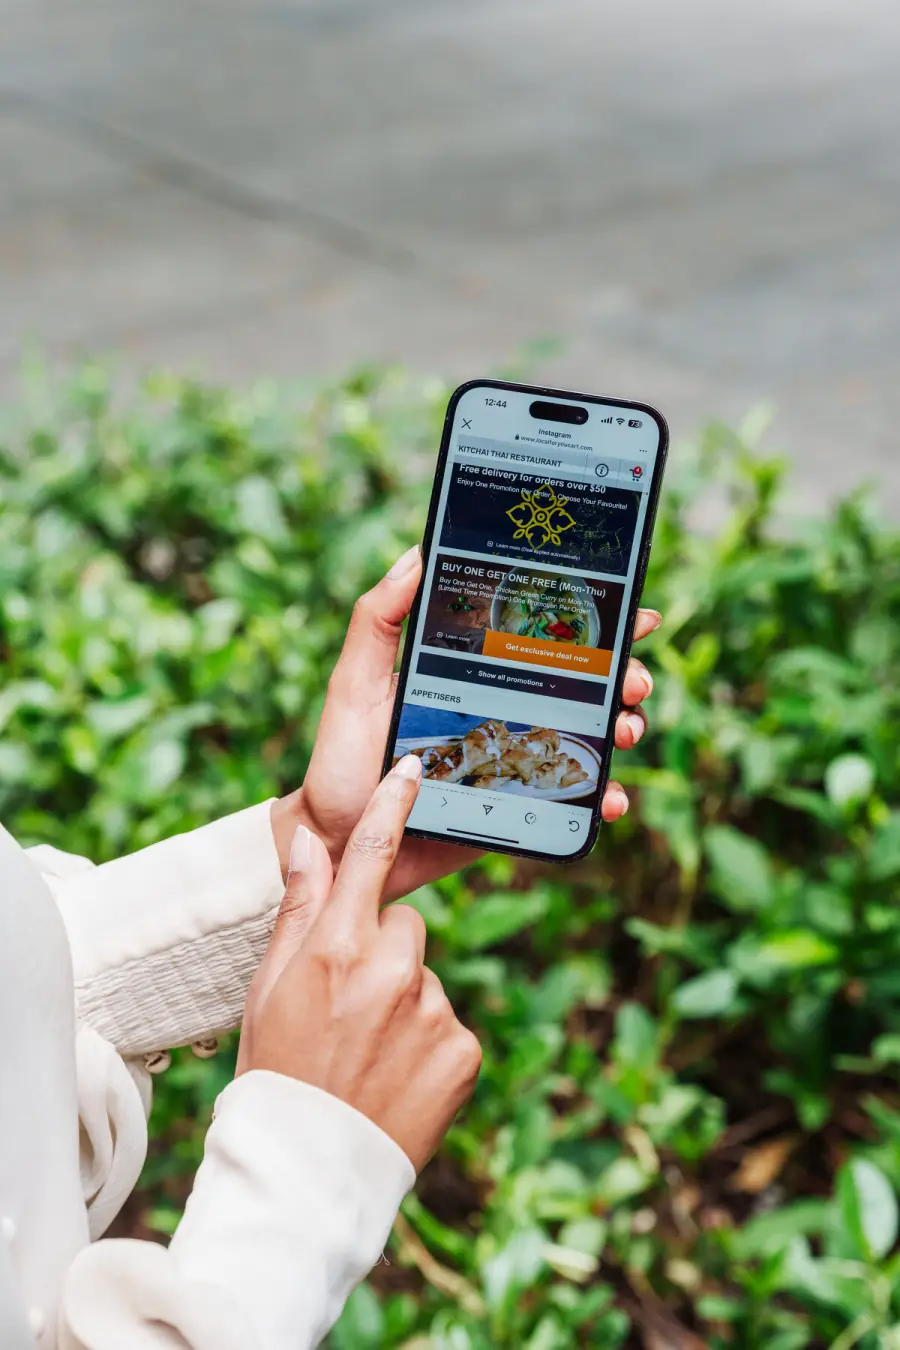
Inside KITCHAI, EdSquare, Edmondson Park NSW
P02 · Thai Restaurant · Australia

KITCHAI

Sector
Halal Thai restaurant
Location
EdSquare, Edmondson Park NSW
Years
2020–2026
Google rating, first month & sustained
4.8★

Full brand, digital, and growth from concept through to a 4.8★ Google-rated venue.

Open case study
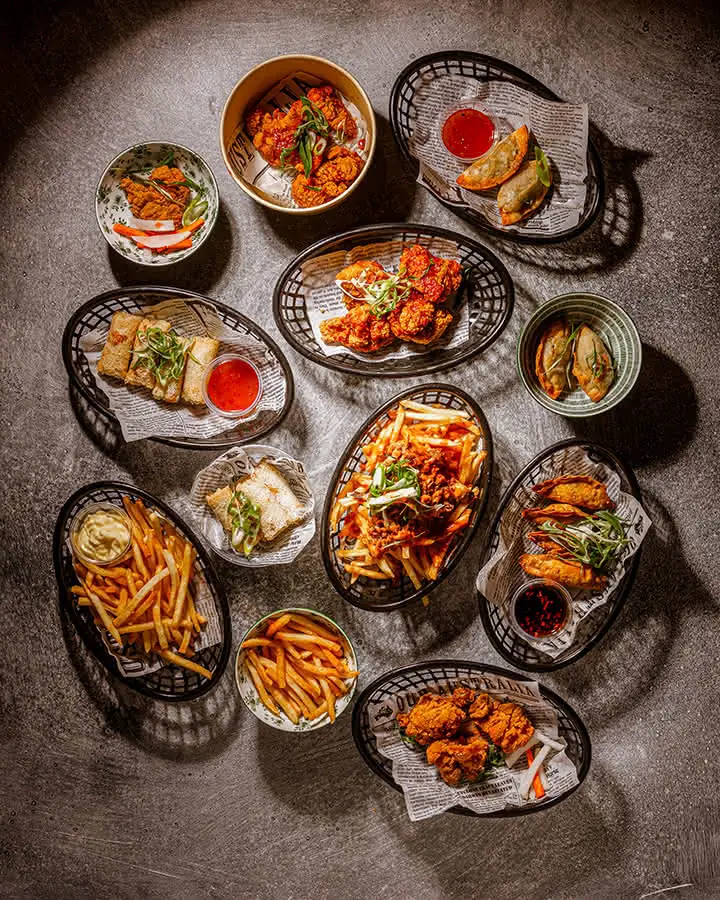
Inside BaaOinkMoo, EdSquare, Edmondson Park NSW
P03 · Korean BBQ · Australia

BaaOinkMoo

Sector
Korean BBQ
Location
EdSquare, Edmondson Park NSW
Years
2021–2025
Instagram followers at launch
12K

Concept to 4.5★ Korean BBQ. Full launch package and ongoing brand growth.

Open case study
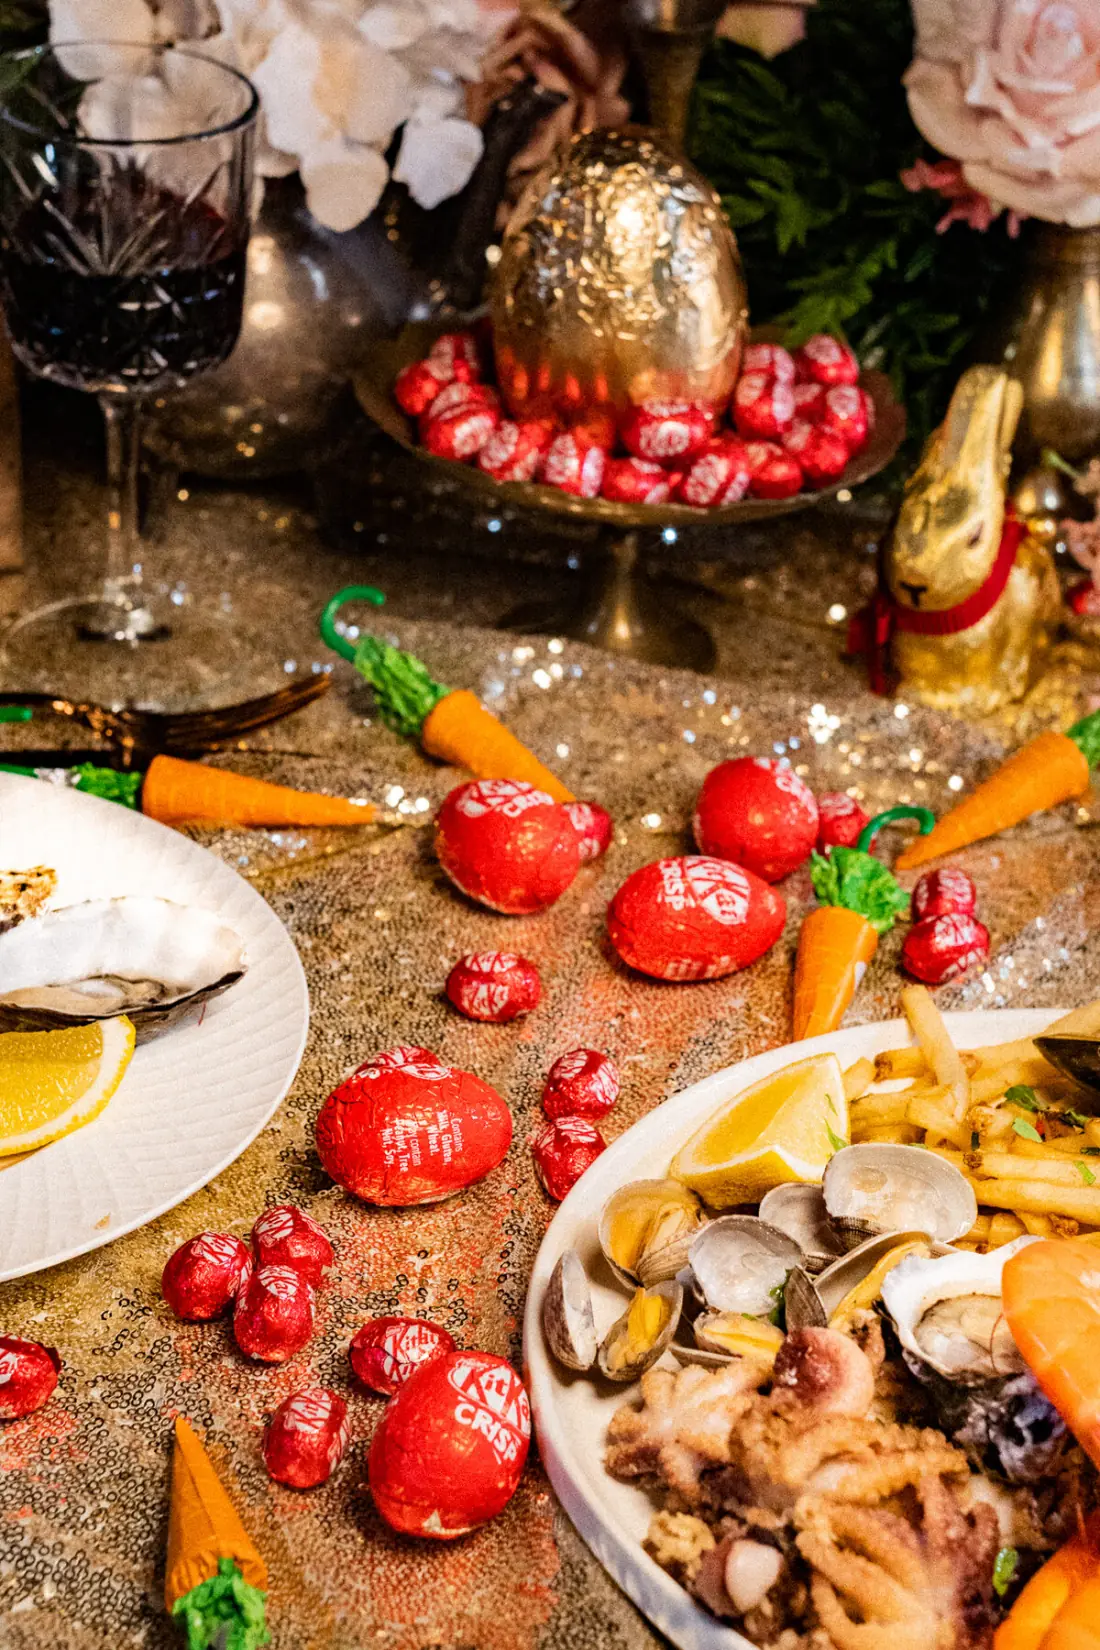
A dish served at Maestria, Rhodes NSW
P04 · Destination Venue · Australia

Maestria

Sector
Five-stream destination venue
Location
Rhodes NSW
Years
2021–present
Revenue streams: café, restaurant, bar, function, events
5

Repositioned a struggling venue into a destination dining and events operation.

Open case study
A dish served at Auntie Tang, EdSquare, Edmondson Park NSW
P05 · Halal Malatang · Australia

Auntie Tang

Sector
Halal Malatang
Location
EdSquare, Edmondson Park NSW
Years
2024–present
Google rating, highest sustained in portfolio
4.9★

Halal Malatang brand at EdSquare: community-first launch, 4.9★ Google on opening.

Open case study
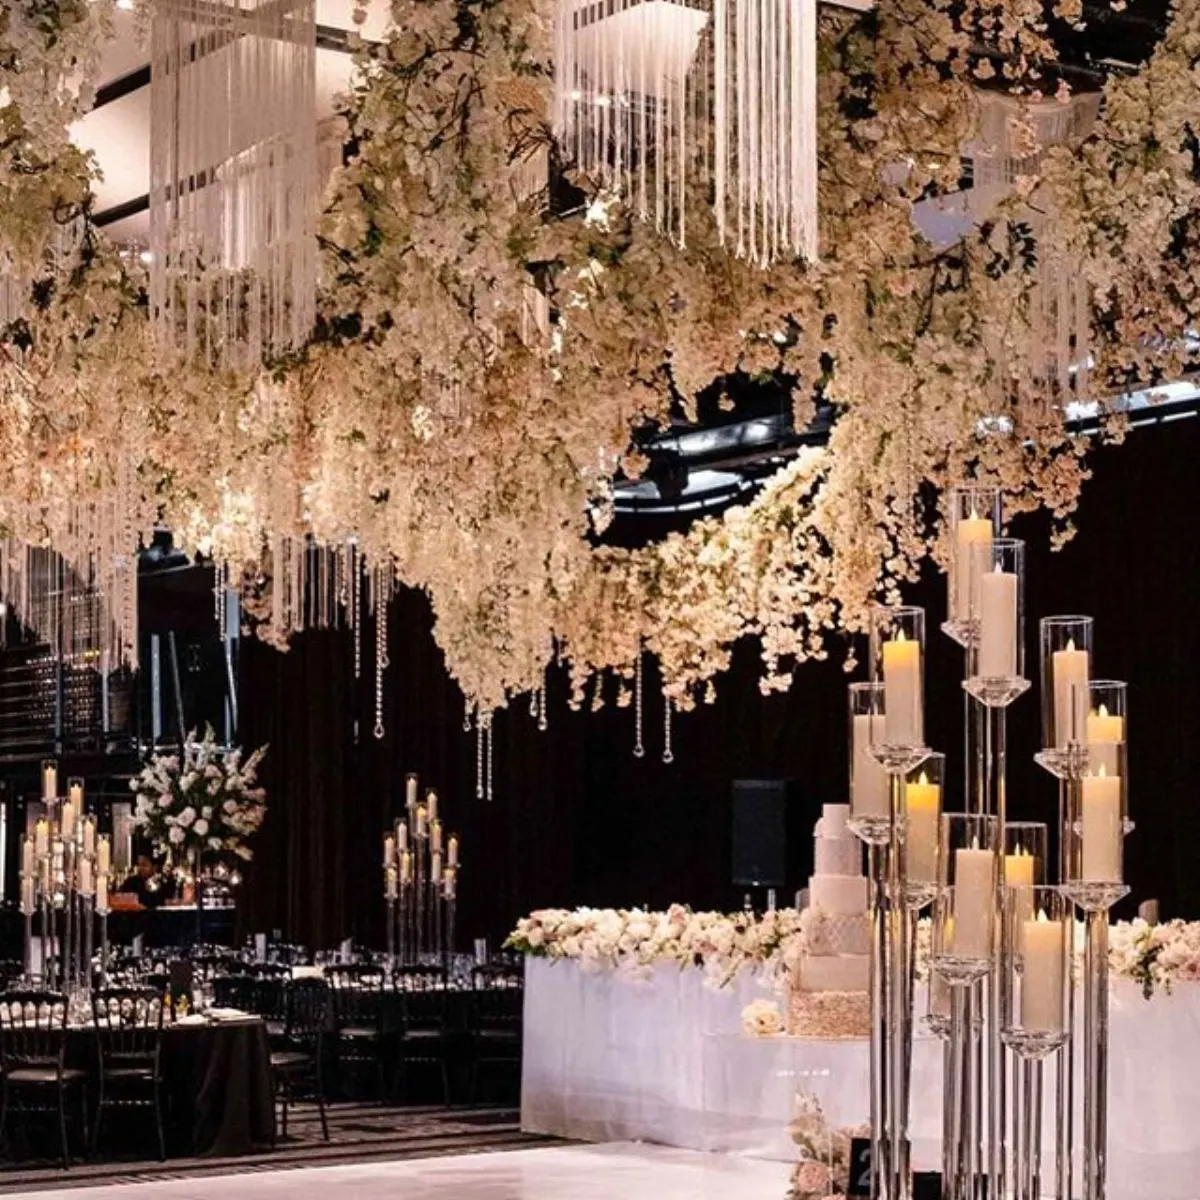
Inside Silver Pearl, Cabramatta NSW
P06 · Event Catering · Australia

Silver Pearl

Sector
Chinese banquet and event catering
Location
Sydney NSW
Years
2019–2026
Capacity · Gold Liquor Licence
400+pax

Seven years of brand stewardship and digital dominance.

Open case study
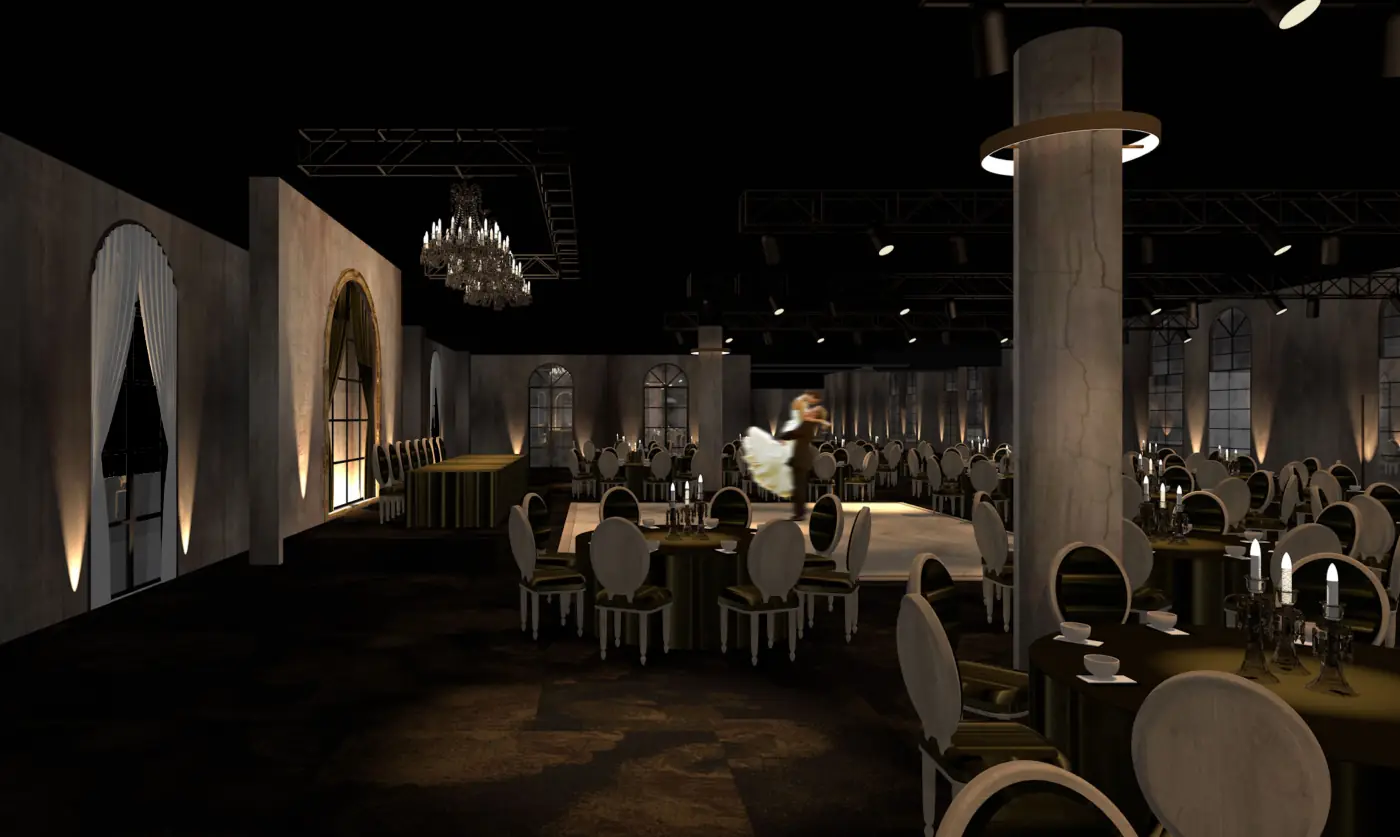
Inside The Highline, Bankstown NSW
P07 · Events & Functions Venue · Australia

The Highline

Sector
Five-room events venue
Location
Bankstown NSW
Years
2016–2021
Seated capacity across 5 rooms
3,000

Ground-up venue launch: brand, digital, Google dominance, and events pipeline.

Open case study
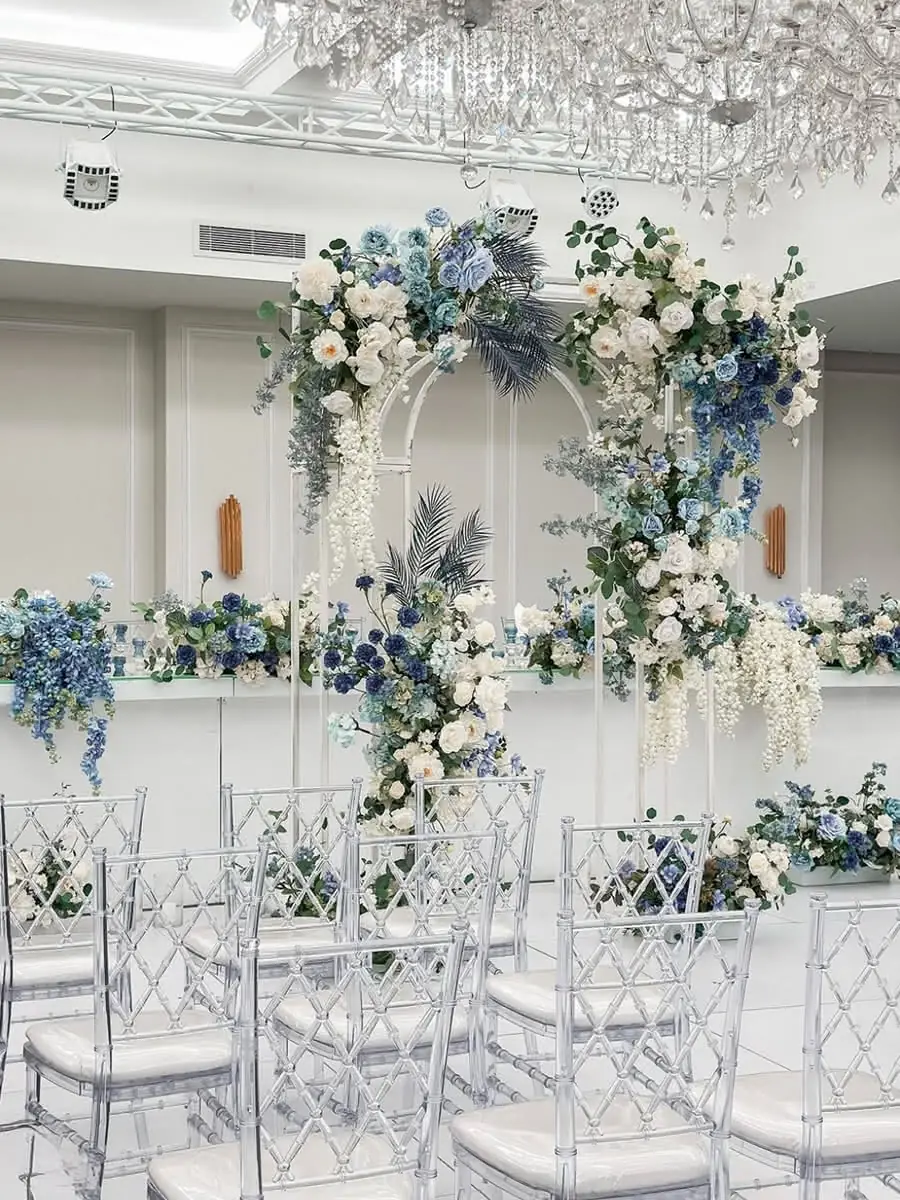
Wedding styling by Anna Wang, Sydney NSW
P08 · Wedding & Events · Australia

Anna Wang

Sector
Wedding and events
Location
Sydney NSW
Category
Wedding & Events · Australia
Brand lifespan, community-built
14yrs

Editorial luxury positioning, digital presence, and content strategy for a top-tier stylist.

Open case study

Ready to start?

Let's build something worth talking about.